
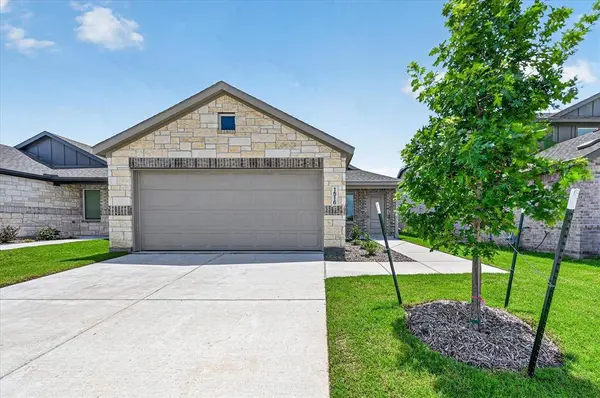
929 Pastern Street
Aubrey, TX 76227
- 3 Beds
- 2 Baths Full Baths: 2
- 1,451 SqFt
- 4,922 Lot Size
- 2026 Year Built
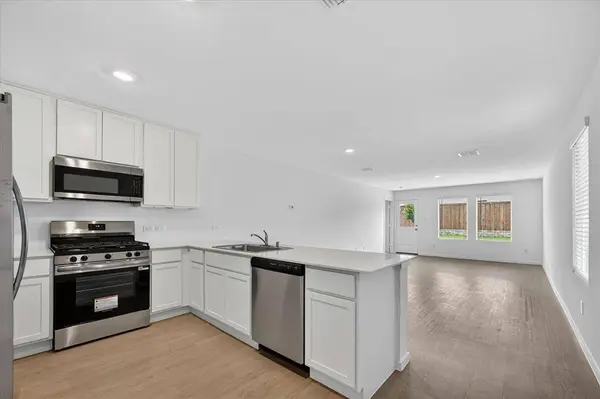
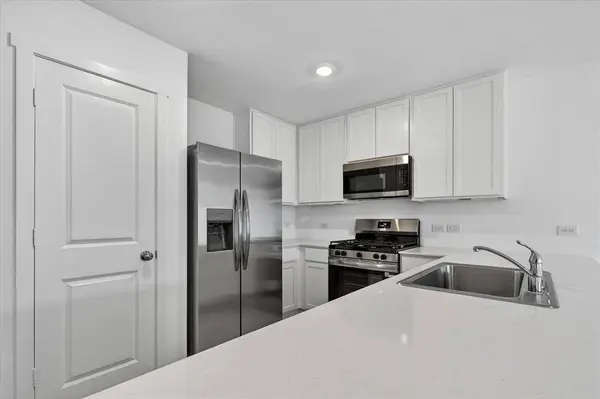
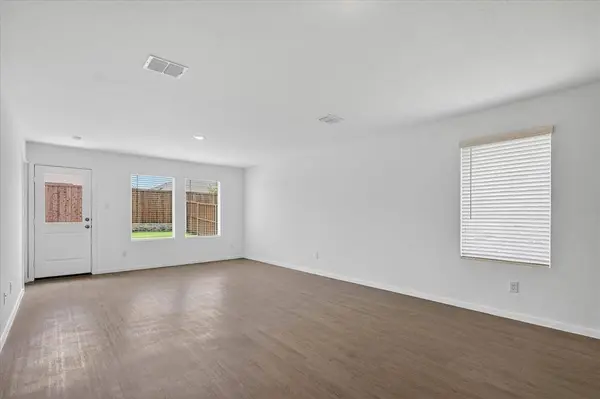
The kitchen comes fully equipped with a stainless steel refrigerator and opens seamlessly to the living and dining areas, creating a bright and welcoming space. The private primary suite features a spacious layout and ensuite bath, while the additional bedrooms offer flexibility for guests, a home office, or growing families. The Home will also include Washer and Dryer for your convenience.
This is a fantastic location in a new community in the fast growing area of Aubrey TX.
Residents of Highpoint Ranch enjoy community walking trails, community Pool, A clubhouse area and more.
Enjoy the benefits of a brand-new, energy-efficient home in a growing community with easy access to shopping, dining, and employment centers. Schedule your showing today!
GALLERY
PROPERTY DETAIL
Key Details
Property Type Single Family Home
Sub Type Single Family Residence
Listing Status Active
Purchase Type For Rent
Square Footage 1, 451 sqft
Subdivision Highpoint Ranch Ph 2
MLS Listing ID 21409335
Style Traditional
Bedrooms 3
Full Baths 2
PAD Fee $1
HOA Y/N Mandatory
Year Built 2026
Lot Size 4,922 Sqft
Acres 0.113
Property Sub-Type Single Family Residence
Location
State TX
County Denton
Community Club House, Community Pool, Fitness Center, Jogging Path/Bike Path
Direction Use GPS to Highpoint Ranch Community in Aubrey TX Go past Model Homes, Turn Right and keep going into the newly constructed areas.
Rooms
Dining Room 1
Building
Story One
Foundation Slab
Level or Stories One
Structure Type Siding,Wood
Interior
Interior Features Cable TV Available, Granite Counters, High Speed Internet Available, Pantry, Walk-In Closet(s)
Heating Central
Cooling Ceiling Fan(s), Central Air
Flooring Carpet, Tile, Vinyl
Appliance Dishwasher, Disposal, Dryer, Electric Cooktop, Electric Oven, Refrigerator, Washer
Heat Source Central
Laundry Electric Dryer Hookup, Full Size W/D Area
Exterior
Garage Spaces 2.0
Fence Wood
Community Features Club House, Community Pool, Fitness Center, Jogging Path/Bike Path
Utilities Available Cable Available, City Sewer, City Water, Curbs, Individual Water Meter
Roof Type Asphalt,Shingle
Total Parking Spaces 2
Garage Yes
Schools
Elementary Schools Jackie Fuller
Middle Schools Aubrey
High Schools Aubrey
School District Aubrey Isd
Others
Pets Allowed Yes Pets Allowed, Breed Restrictions, Dogs OK, Number Limit
Restrictions Animals,No Livestock,No Smoking,No Waterbeds,Pet Restrictions
Pets Allowed Yes Pets Allowed, Breed Restrictions, Dogs OK, Number Limit
Virtual Tour https://www.propertypanorama.com/instaview/ntreis/21409335
SIMILAR HOMES FOR SALE
Check for similar Single Family Homes at price around $1,945 in Aubrey,TX

Pending
$1,950
8920 Cross Oaks Ranch Boulevard, Cross Roads, TX 76227
Listed by Manoj Juneja of Monument Realty3 Beds 2 Baths 1,675 SqFt
Pending
$1,950
10920 Los Alamos Drive, Aubrey, TX 76227
Listed by Thomas Lail of True Guard Property Management3 Beds 2 Baths 1,633 SqFt
Active
$2,300
1400 Oakcrest Drive, Providence Village, TX 76227
Listed by Monu Isaac of Beam Real Estate, LLC4 Beds 3 Baths 2,166 SqFt
CONTACT
