

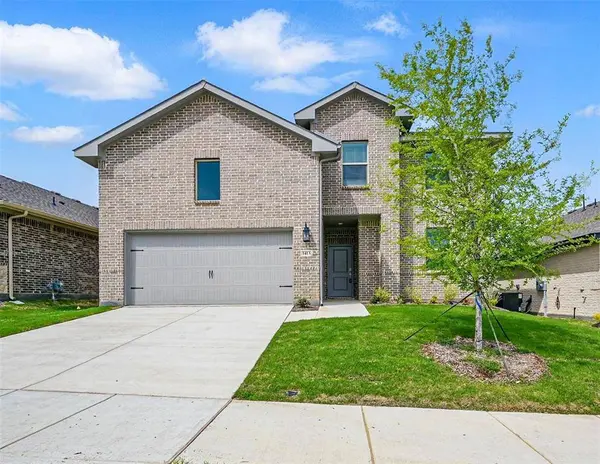
1413 Richardson Street
Howe, TX 75459
- 4 Beds
- 3 Baths Full Baths: 3
- 2,306 SqFt
- 6,098 Lot Size
- 2024 Year Built
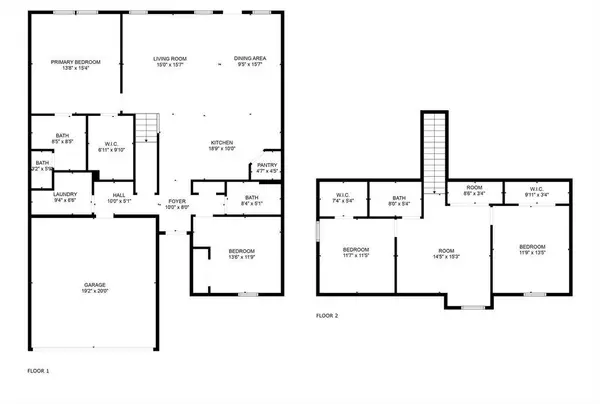
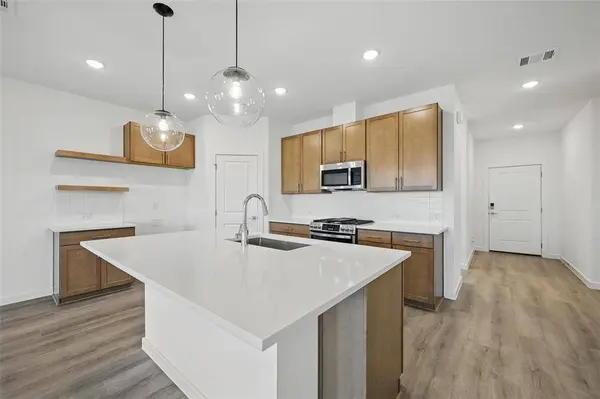
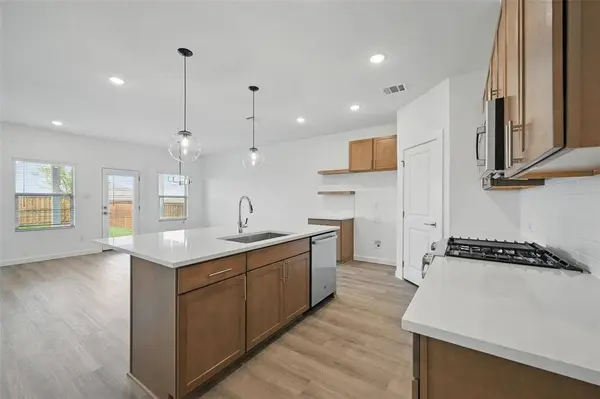
Step inside to discover an open-concept floor plan featuring luxury vinyl plank flooring—both stylish and durable, making maintenance a breeze. The modern kitchen is designed with stainless steel appliances, a gas stove, and a refrigerator included, ensuring every meal is effortless and enjoyable.
The primary suite is a true retreat, complete with a large walk-in closet for all your storage needs. Additional bedrooms offer flexible space for family, guests, or the perfect home office.
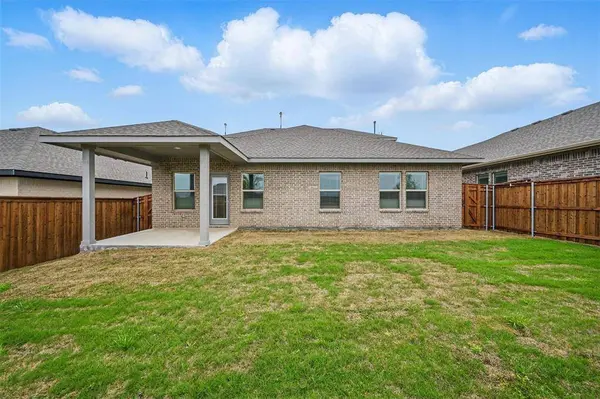
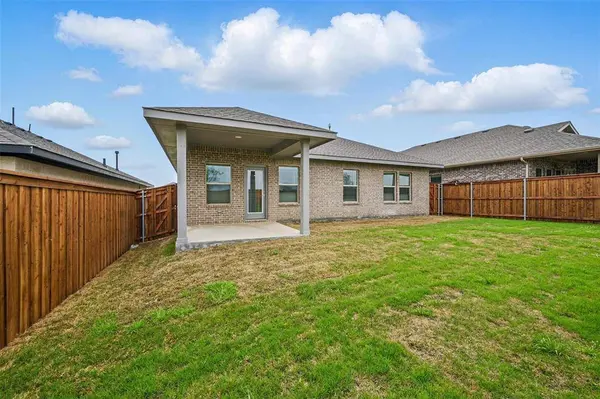
Enjoy year-round outdoor living with a covered patio—ideal for relaxing or hosting friends and family. The fully fenced backyard adds privacy and security, making it a perfect spot for pets or outdoor fun.
Located in Phase 1 of an exciting new community, this rental home in Howe, TX is just minutes from Sherman, TX, providing easy access to major employers like Texas Instruments, Globitech, and Global Wafers. With convenient access to Highway 75, you'll enjoy seamless commutes to shopping, dining, entertainment, and top-rated schools.
Don't miss this opportunity to LEASE a brand-new home in one of Howe's fastest-growing neighborhoods. Schedule your private tour today and experience the best of modern living in a prime location!
GALLERY
PROPERTY DETAIL
Key Details
Property Type Single Family Home
Sub Type Single Family Residence
Listing Status Active
Purchase Type For Rent
Square Footage 2, 306 sqft
Subdivision Noble Ridge
MLS Listing ID 21323358
Style Traditional
Bedrooms 4
Full Baths 3
PAD Fee $1
HOA Y/N Mandatory
Year Built 2024
Lot Size 6,098 Sqft
Acres 0.14
Property Sub-Type Single Family Residence
Location
State TX
County Grayson
Direction Use GPS
Rooms
Dining Room 1
Building
Story Two
Foundation Slab
Level or Stories Two
Structure Type Brick,Wood
Interior
Interior Features Cable TV Available, High Speed Internet Available, Kitchen Island, Pantry
Heating Central
Cooling Ceiling Fan(s), Central Air
Flooring Carpet, Luxury Vinyl Plank, Tile
Appliance Dishwasher, Disposal, Gas Cooktop, Gas Oven, Microwave
Heat Source Central
Exterior
Garage Spaces 2.0
Utilities Available Cable Available, City Sewer, City Water, Curbs, Electricity Available, Individual Gas Meter
Roof Type Asphalt,Shingle
Total Parking Spaces 2
Garage Yes
Schools
Elementary Schools Summit Hill
Middle Schools Howe
High Schools Howe
School District Howe Isd
Others
Pets Allowed Yes Pets Allowed, Breed Restrictions, Dogs OK, Number Limit, Size Limit
Restrictions No Livestock,No Smoking,No Sublease,No Waterbeds,Pet Restrictions
Pets Allowed Yes Pets Allowed, Breed Restrictions, Dogs OK, Number Limit, Size Limit
Virtual Tour https://www.propertypanorama.com/instaview/ntreis/21323358
SIMILAR HOMES FOR SALE
Check for similar Single Family Homes at price around $2,300 in Howe,TX

Active
$1,650
1818 Clegg Street, Howe, TX 75459
Listed by Shelly Li of Shelly Li4 Beds 2 Baths 1,658 SqFt
Active
$1,700
1810 Douglas Street, Howe, TX 75459
Listed by Sophia Chen of DFW Home3 Beds 3 Baths 2,062 SqFt
Active
$1,775
1625 Elliott Road, Howe, TX 75459
Listed by Michael Slaughter of OmniKey Realty, LLC.4 Beds 2 Baths 1,656 SqFt
CONTACT
